


Floor area, footprint and taxable area of a construction: what are the calculation rules?
Verified 06 November 2026 - Public Service / (Prime Minister)
As part of an urban planning request, you want to calculate the floor area, theright-of-way or the taxable area of your construction. We explain how to calculate these surfaces and what they are used for.
Floor area
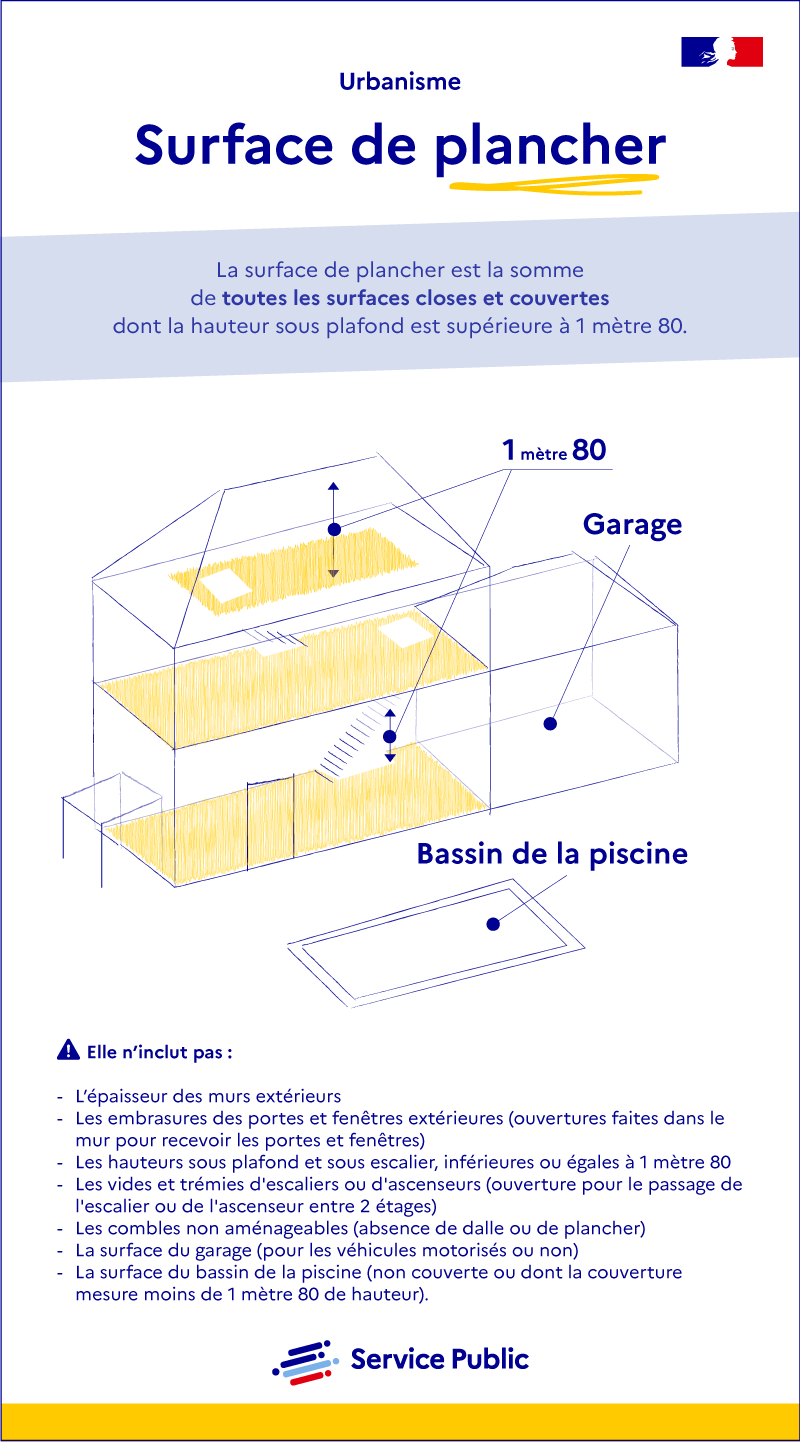
Infographie - Floor area
Ouvrir l’image dans une nouvelle fenêtre
The floor area is the sum of all enclosed and covered surfaces with a ceiling height greater than 1 meter 80.
The design of a 3-story building with swimming pool and garage presents the surfaces taken into account in the floor area.
It does not include:
- The thickness of the exterior walls
- Doors and windows openings outside (openings made in the wall to receive doors and windows)
- Ceiling and staircase heights, not exceeding 1 meter 80
- Voids and hoppers of stairs or elevators (opening for the passage of the staircase or elevator between 2 floors)
- Non-convertible attic (no slab or floor)
- Garage surface (for motorized or non-motorized vehicles)
- The surface of the pool basin (uncovered or with a cover less than 1 meter 80 high).
The floor area is used to determine the type ofurban planning authorization required for your project.
It also lets you know if you need to use an architect.
It is also used to check if your project complies with the urban planning rules of your municipality. Indeed, the local urban planning plan (PLU) can set surface and height limits.
To know these rules, you can contact the urban planning department of your town hall.
The way to calculate the floor area is different for a detached house and one collective building :
Répondez aux questions successives et les réponses s’afficheront automatiquement
Detached house
The floor area corresponds to the sum of the surfaces of all the levels built, closed and covered, of which the ceiling height is greater than 1,80 m, calculated from the inside nude of the facades (measured from baseboards).
The floor area is obtained after deduction of the following surfaces :
- Surfaces corresponding to the thickness of the walls surrounding the doorways of the doors and windows overlooking the outside
- Empty and hoppers
- Floor areas with a ceiling height of 1,80 m or less
- Ground surfaces designed for the parking of motorized and non-motorized vehicles (including access ramps and maneuvering areas)
- Floor surfaces of attics that cannot be converted for housing or for professional, craft, industrial or commercial activities (for example, attics with a large frame size or a floor that cannot withstand loads)
- Thickness of insulating materials.
Collective building
The floor area corresponds to the sum of the surfaces of all the levels built, closed and covered, of which the ceiling height is greater than 1,80 m, calculated from the inside nude of the facades (measured from baseboards).
The floor area is obtained after deduction of the following surfaces :
- Surfaces corresponding to the thickness of the walls surrounding the doorways of the doors and windows overlooking the outside
- Empty and hoppers
- Floor areas with a ceiling height of 1,80 m or less
- Ground surfaces designed for the parking of motorized and non-motorized vehicles (including access ramps and maneuvering areas)
- Floor surfaces of attics that cannot be converted for housing or for professional, craft, industrial or commercial activities (for example, attics with a large frame size or a floor that cannot withstand loads)
- Thickness of insulating materials
- Ground surfaces of technical premises necessary for the operation of a group of buildings or a building (including waste storage spaces)
- Ground surfaces of cellars or cellars, attached to dwellings, provided that these premises are served only by a common part
- Area equal to 10% floor areas intended for housing, after deducting technical premises, cellars or cellars, provided that the dwellings are served by internal common areas.
To help you calculate the floor area of your construction, you can use a calculation method:
Right of way on the ground
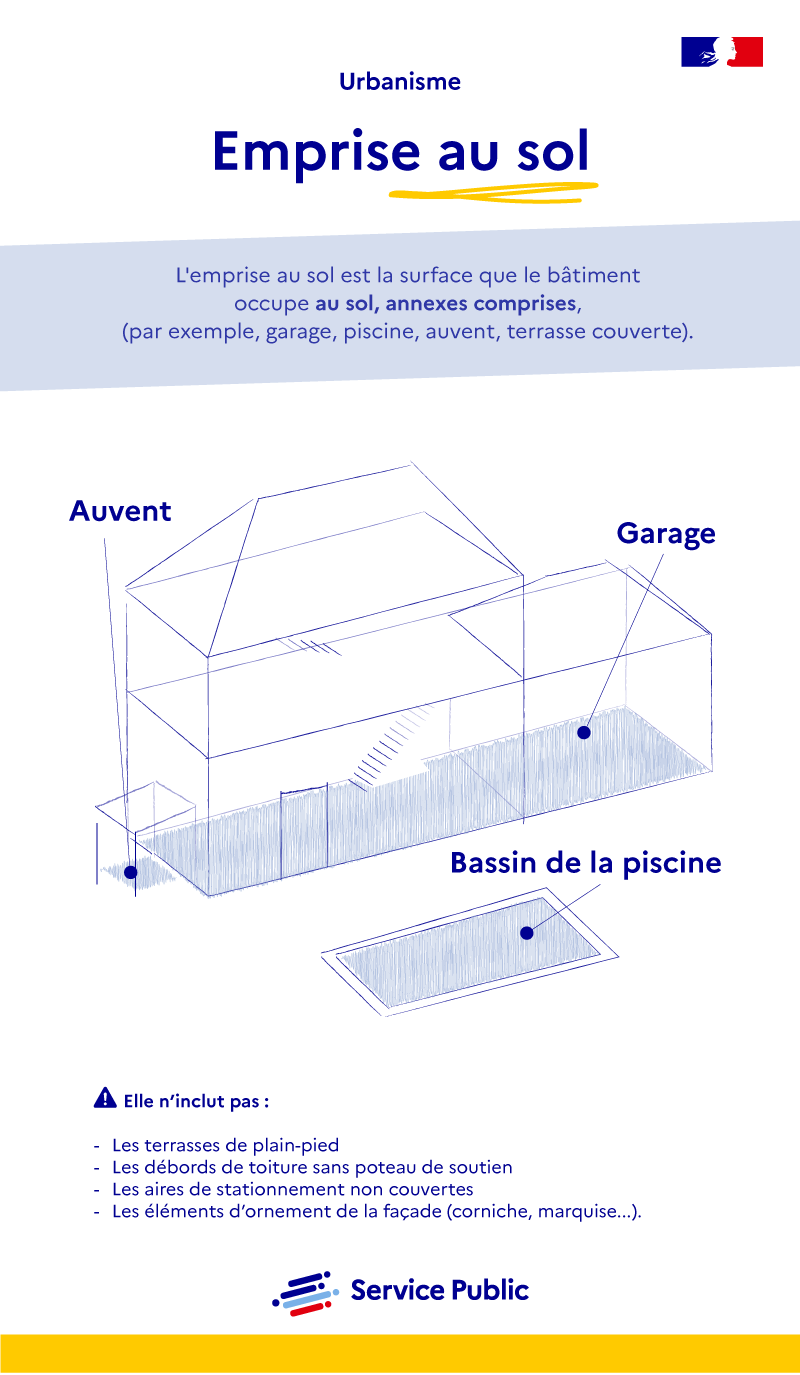
Infographie - Right of way on the ground
Ouvrir l’image dans une nouvelle fenêtre
The footprint is the area that the building occupies on the ground, including annexes (for example, garage, swimming pool, awning, covered terrace).
The design of a 3-story building with swimming pool and garage presents the areas taken into account in the footprint.
It does not include:
- The terraces on one level
- Roof overhangs without support pole
- Uncovered parking areas
- The ornamental elements of the facade (cornice, canopy, etc.)
The right of way on the ground makes it possible to determine the type ofurban planning authorization required for your project.
It also allows you to check if your project complies with the urban planning rules of your municipality. Indeed, the local urban planning plan (PLU) can set building surface boundaries.
To know them, you can contact the urban planning department of your town hall.
The right of way on the ground is vertical projection of the volume of your construction, all overhangs and overhangs included.
However, the ornaments such as the reliefs on your facade and the canopies are excluded. Vacuum roof advances, i.e. when they are not supported by posts or advances such as moldings or ornaments, are also excluded.
Appendices such as a carport or a swimming pool constitute a footprint.
An uncovered outdoor parking area or a terrace that is at the same level as the natural terrain and without deep foundations are excluded from the footprint.
Taxable Area
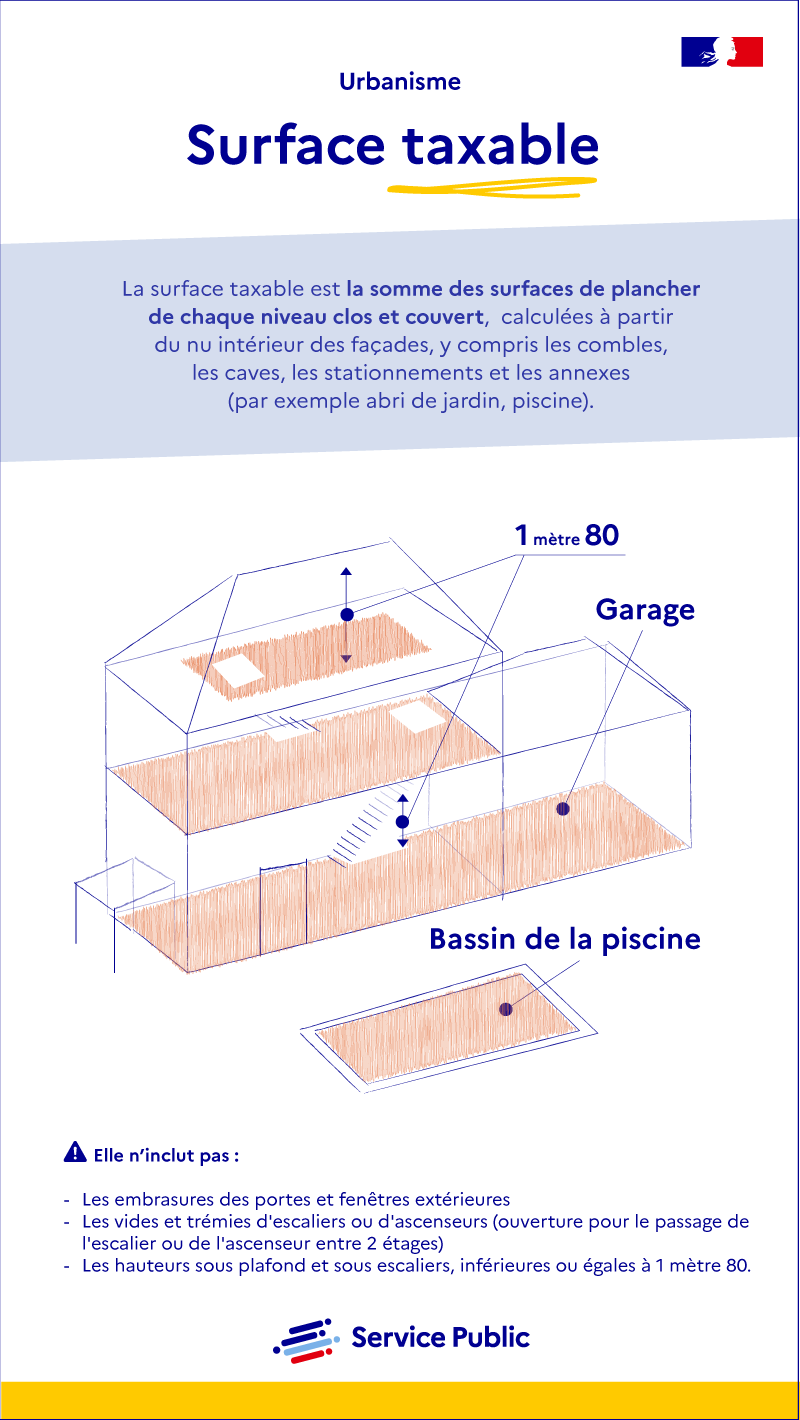
Infographie - Taxable Area
Ouvrir l’image dans une nouvelle fenêtre
The taxable area is the sum of the floor areas of each enclosed and covered level, calculated from the interior bare of the facades, including attics, cellars, parking lots and annexes (e.g. garden shed, swimming pool).
The design of a 3-story building with swimming pool and garage presents the areas taken into account in the taxable area.
It does not include:
- Doorways and exterior windows
- Voids and hoppers of stairs or elevators (opening for the passage of the staircase or elevator between 2 floors)
- Heights under ceiling and under stairs, less than or equal to 1 meter 80.
The taxable area is a the element used to calculate the development tax (AT) due for any construction, reconstruction or expansion of buildings subject to urban planning permissions.
The development tax is a local tax collected by the municipality, the department and, in Île-de-France, by the region.
This tax is mainly used to finance the public facilities (networks, roads) necessary for future construction and development.
The taxable area is the sum of the floor areas of each enclosed and covered level, calculated from the interior bare of the facades (measured from baseboards), including attics, cellars and parking lots. The following areas are deducted:
- Thickness of the walls surrounding the doorways of the doors and windows overlooking the outside
- Empty and hoppers
- Floor surfaces below a ceiling height of 1.80 m or less.
FYI
Some installations and installations have a flat-rate value for calculating the VAT:
- Pitches for tents, caravans and mobile homes for leisure
- Locations of light recreational dwellings
- Swimming pools
- Wind turbines with a height of more than 12 m
- Photovoltaic panels on the ground
- Parking areas.
For more information, you can contact your departmental property tax center.
Who can help me?
Find who can answer your questions in your region
For information on urban planning procedures and regulations
For more information on this subject, you can contact Allô Service Public.
Please note: the service does not have access to users' personal files and cannot therefore provide information on their progress.
- Lundi : de 08h30 à 17h30
- Mardi : de 08h30 à 12h15
- Mercredi : de 08h30 à 12h15
- Jeudi : de 08h30 à 17h30
- Vendredi : de 13h00 à 16h15
- Service free
The informants who answer you belong to the ministry in charge of housing and urban planning.
For information on taxable area and development tax
Departmental Center for Property Taxes (CDIF)
Definition of the floor area
Deductions from floor area
Definition of the right of way on the ground
Definition of taxable area
Deductions from taxable area
Lump sum value of installations and developments
Simulator
Service Public
Service Public
